Soffit ventilation helps provide intake airflow for properly designed vented attics. Learn how net-free ventilation area, intake and exhaust balance, insulation baffles, VSI guidance, ASTM standards, building-code ratios, and manufacturer specifications affect Davenport, Iowa, and Quad Cities homes.
Attic Airflow and Exterior Ventilation Guidance
```Soffit Ventilation Explained: How Proper Attic Airflow Protects Your Home
Soffit ventilation is an important part of many vented attic and roof systems. Properly selected and installed soffit vents allow outdoor air to enter near the lower portion of the roof, where it can move through the attic or enclosed rafter space and exit through upper exhaust vents.
```This balanced airflow can help manage heat and moisture within a properly designed roof assembly. However, installing vented soffit panels alone does not guarantee effective ventilation. The intake openings, attic insulation, ventilation baffles, ridge or roof vents, net-free ventilation area, and overall roof design must work together.
```For homeowners, contractors, and remodelers in Davenport, Iowa, and throughout the Quad Cities, understanding soffit ventilation can help prevent blocked intake openings, unbalanced systems, moisture concerns, and product selections that do not provide the ventilation capacity required for the home.
```What Is a Soffit?
```The soffit is the finished underside of an exterior roof overhang. It covers the area between the outer edge of the roof and the exterior wall of the home.
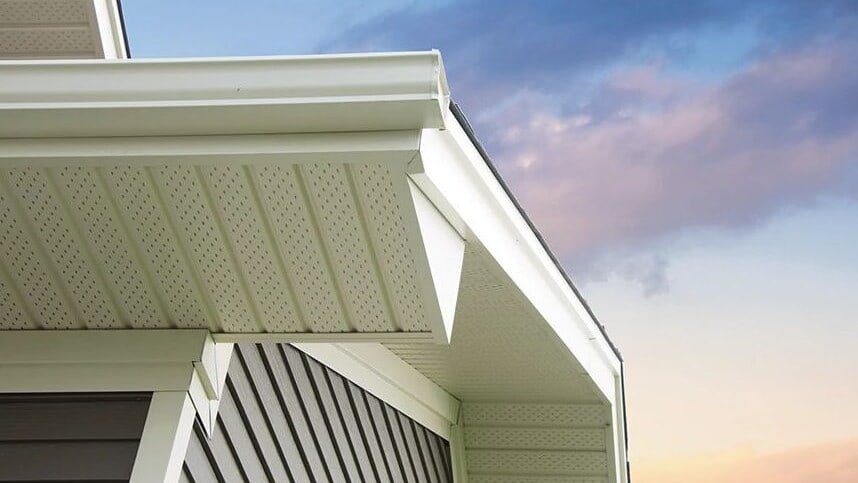
Soffit can be manufactured from vinyl, aluminum, steel, fiber cement, wood, engineered materials, or other approved products. It may be solid, partially vented, fully vented, center vented, or designed with concealed ventilation openings.
In addition to completing the appearance of the roofline, soffit can help protect the exposed underside of the eave and provide intake ventilation for a vented attic system.
```What Is Soffit Ventilation?
```Soffit ventilation uses openings near the eaves to allow outdoor air into a vented attic or enclosed rafter space. These openings may be built into perforated soffit panels, continuous vent strips, individual vents, or another approved intake product.
Intake air generally enters low in the roof assembly and moves toward exhaust vents positioned higher on the roof. Common exhaust locations include the ridge, roof surface, or upper gable area.
The intake and exhaust openings must be sized, positioned, and kept clear so air can move through the intended path.
```How a Balanced Ventilation System Works
```| System Component | Primary Function |
|---|---|
| Soffit intake vents | Allow outdoor air to enter near the lower portion of the roof assembly. |
| Ventilation baffles | Preserve an airflow channel between the soffit intake and the attic when insulation is installed near the eaves. |
| Attic airspace | Provides a pathway through which air can move beneath the roof deck. |
| Ridge or upper exhaust vents | Allow air to leave near the highest portion of the vented space. |
| Air sealing and insulation | Help limit uncontrolled heat and moisture movement from conditioned living areas into the attic. |
Why Soffit Ventilation Matters
```Proper ventilation can help reduce moisture accumulation in vented attic spaces. Moisture may enter an attic through air leakage from the living space, roof leaks, construction materials, outdoor humidity, or improperly exhausted bathroom and kitchen ventilation.
During warm weather, airflow through the roof assembly may also help reduce excessive heat buildup. Ventilation does not replace insulation, air sealing, or proper roofing, but it can support the performance of a complete roof and attic system.
During winter, managing attic heat and moisture can help reduce condensation risk and uneven roof temperatures. However, ice-dam prevention also depends heavily on insulation, air sealing, roof geometry, snow conditions, and indoor heat loss.
```Intake Ventilation and Exhaust Ventilation
```A vented attic generally needs both lower intake ventilation and upper exhaust ventilation. Soffit vents commonly provide the intake side of the system.
Installing a large amount of ridge or roof exhaust ventilation without adequate soffit intake can create an unbalanced system. Instead of drawing air consistently from the eaves, upper vents may pull air from unintended openings or compete with one another.
The intake and exhaust capacity should be calculated using the net-free ventilation area of the actual products being installed—not simply the visible size of the openings.
```Before Selecting Vented Soffit, Confirm:
```- Whether the roof assembly is designed as a vented or unvented system.
- The square footage of the attic or enclosed rafter space.
- The ventilation ratio required by the applicable building code.
- The total required net-free ventilation area.
- The planned balance between lower intake and upper exhaust ventilation.
- The published net-free ventilation area of the soffit product.
- The available linear footage of unobstructed soffit.
- Whether insulation baffles are needed at the eaves.
- Whether existing wood soffit openings are large enough and remain unobstructed.
- The manufacturer’s fastening, support, span, and accessory requirements.
Understanding Net-Free Ventilation Area
```Net-free ventilation area, often abbreviated as NFVA or NFA, is the actual open area through which air can move after accounting for louvers, perforations, screens, and other restrictions.
A 12-inch-wide vented soffit panel does not provide 12 square inches of airflow for every linear foot. Its actual ventilation capacity is determined by the size and design of the vent openings.
Manufacturers normally publish ventilation capacity in square inches per linear foot or square inches per square foot. That published rating should be used when calculating how much soffit material is required.
```The 1/150 and 1/300 Ventilation Ratios
```The International Residential Code generally establishes a minimum net-free ventilating area of 1 square foot for every 150 square feet of vented attic or enclosed rafter space.[1]
The code includes conditions under which the ventilation area may be reduced to 1 square foot for every 300 square feet. Those conditions include requirements related to vapor retarders in certain climate zones and the distribution of ventilation between the upper and lower portions of the space.[1]
Under the referenced balanced-distribution provision, no less than 40 percent and no more than 50 percent of the required ventilation is placed in the upper portion of the attic or rafter space. The remaining ventilation is located in the lower portion, where soffit intake vents are commonly installed.[1]
Local adoption and amendment of model codes can vary. The applicable code and project requirements should be confirmed before determining the final vent area.
```A Simple Ventilation Calculation Example
```Consider an attic with 1,500 square feet of floor area. Using a 1/300 ventilation ratio, the attic would require 5 square feet of total net-free ventilation area.
Five square feet equals 720 square inches. In a balanced system, approximately half of that capacity would normally be planned as lower intake ventilation and approximately half as upper exhaust ventilation, subject to the applicable code requirements.
The required amount of vented soffit would then depend on the published net-free ventilation area of the selected panel. A product rated at 10 square inches per linear foot would provide substantially more intake capacity per foot than a center-vented product rated at approximately 4 square inches per linear foot.
```Soffit Ventilation and VSI Installation Guidance
```The Vinyl Siding Institute installation manual, maintained by the Polymeric Exterior Products Association, includes installation practices for vinyl soffit and the accessories used to support it.[2]
VSI guidance explains that soffit panels must be properly supported and installed so they can expand and contract with temperature changes. Fasteners should not be driven so tightly that the panels are pinned or distorted.[2]
The manual also directs installers to consult the specific manufacturer’s instructions because permissible spans, accessory details, fastening patterns, and product requirements can vary.[2]
VSI guidance addresses the physical installation of the soffit system. The amount of ventilation required for a particular attic must still be determined from the applicable building code, roof design, and ventilation-product specifications.
```ASTM Standards for Vinyl Soffit
```ASTM standards establish recognized material, performance, testing, and installation requirements for rigid PVC soffit products.
ASTM D4477
ASTM D4477 establishes requirements and test methods for rigid PVC soffit. The standard addresses characteristics including dimensions, camber, impact strength, thermal expansion, gloss, deflection, appearance, and color.[3]
ASTM D4477 also states that soffit produced to the standard should be installed in accordance with ASTM D4756 and the manufacturer’s instructions for the specific product.[3]
ASTM D4756
ASTM D4756 addresses installation practices for rigid PVC siding, soffit, accessories, trim channels, and fasteners. It provides an installation framework while directing installers to follow the product manufacturer’s current instructions.
ASTM E3258
ASTM E3258 provides guidance for evaluating changes to the thermal, moisture, and ventilation performance of existing roof enclosures. The standard recognizes that changing ventilation, insulation, conditioning, or the thermal characteristics of an existing roof assembly can have unintended effects on roof decking, framing, moisture behavior, and drying potential.[4]
```Manufacturer Specifications Take Priority
```Soffit products that look similar may provide very different ventilation capacities. The panel width, perforation pattern, concealed vent design, material, and profile all affect the amount of air that can pass through the product.
Gentek’s Hi-Tensile aluminum soffit literature lists different ventilation ratings for center-vented and fully vented profiles. Its 12-inch T-4 center-vented soffit is listed at 3.9 square inches of ventilation per linear foot, while the fully vented version is listed at 11.6 square inches per linear foot.[5]
Gentek’s 16-inch Quad-4 center-vented aluminum soffit is listed at 7.8 square inches of ventilation per linear foot. These differences show why the exact product specification must be used when calculating intake capacity.[5]
Gentek’s Sequoia Select Hidden Vent vinyl soffit is listed at 10 square inches of ventilation per linear foot. Its concealed vent design provides intake airflow while maintaining a less visibly perforated appearance.[6]
These ratings apply to the specific referenced products. Other Gentek soffit profiles, widths, materials, and product generations may have different specifications.
```Gentek Soffit Ventilation Examples
```| Referenced Product | Published Ventilation | Important Note |
|---|---|---|
| Hi-Tensile 12-inch T-4 Center Vented | 3.9 square inches per linear foot | Provides less intake capacity per foot than the fully vented profile. |
| Hi-Tensile 12-inch T-4 Fully Vented | 11.6 square inches per linear foot | Provides substantially more ventilation per linear foot. |
| Hi-Tensile 16-inch Quad-4 Center Vented | 7.8 square inches per linear foot | The wider profile changes the ventilation available per linear foot. |
| Sequoia Select Hidden Vent Vinyl Soffit | 10 square inches per linear foot | Uses concealed vent slots to combine intake ventilation with a cleaner visual appearance. |
Center-Vented, Fully Vented, and Hidden-Vent Soffit
```Center-vented soffit includes ventilation openings in a limited portion of the panel. It can provide a balance between a mostly solid appearance and moderate ventilation capacity.
Fully vented soffit includes perforations across a larger portion of the panel and generally provides more net-free ventilation per linear foot.
Hidden-vent soffit uses concealed slots or recessed openings to provide airflow while reducing the visible appearance of perforations from normal viewing angles.
The best option depends on the calculated ventilation requirement, the amount of available soffit, the roof configuration, appearance preferences, and the manufacturer’s published ratings.
```Vented Soffit Installed Over Existing Wood Soffit
```During an exterior remodeling project, new vinyl or aluminum soffit is sometimes installed beneath an existing wood soffit. In that situation, the new vented panel can only move air if the original material behind it has adequate openings.
Installing perforated soffit over solid plywood or wood panels without creating sufficient intake openings does not provide the airflow suggested by the visible vent pattern.
Existing openings should be evaluated for size, distribution, insect screening, debris, paint buildup, and alignment with the new vented panels.
The effective ventilation capacity is limited by the most restrictive part of the airflow path. A high-capacity soffit panel cannot compensate for small or blocked openings behind it.
```Why Attic Insulation Baffles Matter
```Insulation placed tightly against the roof deck at the eaves can block airflow from the soffit into the attic. Ventilation baffles, also called chutes or rafter vents, help preserve an air channel above the insulation.
Baffles must extend far enough to keep loose-fill or batt insulation from covering the intake path. Wind-washing controls and attic insulation dams may also be needed, depending on the assembly.
A soffit can appear fully vented from outside while providing little useful airflow if insulation blocks the rafter bays immediately behind it.
```Bathroom and Kitchen Fans Should Not Exhaust Into the Soffit
```Bathroom fans, kitchen exhaust systems, and clothes dryers should not simply discharge warm, moisture-laden air into an attic or enclosed soffit cavity.
Mechanical exhaust should terminate outdoors through an approved wall or roof outlet. Positioning an exhaust termination immediately beside a soffit intake can also allow some of that moisture to be drawn back into the attic.
Exhaust locations should be planned with the applicable mechanical requirements, product instructions, roof configuration, and intake-vent locations in mind.
```More Ventilation Is Not Always Better
```Adding ventilation without understanding the existing roof assembly can create unintended results. Some homes are designed with unvented or conditioned roof assemblies that should not be converted casually into vented systems.
ASTM E3258 warns that changing the ventilation, insulation, conditioning, or moisture characteristics of an existing roof enclosure can affect the roof deck, structural framing, drying potential, and condensation risk.[4]
Existing or unusual roof systems should be evaluated by a qualified building professional before ventilation pathways are added, removed, or substantially altered.
```Proper Soffit Panel Installation
```Soffit panels need appropriate support at the wall and fascia edges. Depending on the product and application, this may involve J-channel, F-channel, utility trim, fascia accessories, wood framing, or manufacturer-specific receiving components.
Panels should be cut to the correct length and installed with the required expansion clearance. They should not be forced tightly between receiving channels.
Fasteners should be compatible with the product and installed according to the manufacturer’s spacing and support requirements. Overdriving fasteners can distort the panels or restrict movement.
Wider overhangs may require additional intermediate support. Never assume that a panel can span an unusually wide soffit without framing or reinforcement.
```Common Soffit Ventilation Mistakes
```- Installing vented soffit over a solid surface: Perforated panels cannot provide effective intake airflow when the material behind them has no adequate openings.
- Ignoring net-free ventilation area: Visible perforations do not reveal the product’s actual rated airflow capacity.
- Providing exhaust without enough intake: An oversized ridge vent cannot perform properly when lower intake ventilation is restricted.
- Blocking rafter bays with insulation: Insulation at the eaves can stop airflow before it reaches the attic.
- Using one vent rating for every soffit product: Center-vented, fully vented, and hidden-vent profiles can have very different capacities.
- Combining competing exhaust vents: Ridge vents, roof vents, powered fans, and gable vents can sometimes interfere with one another when the system is not properly designed.
- Exhausting bathroom air into the attic: Warm, moist air can contribute to condensation and moisture accumulation.
- Installing soffit without adequate support: Unsupported panels may sag, ripple, or disengage.
- Fastening panels too tightly: Restricting expansion and contraction can distort vinyl or aluminum soffit.
- Ignoring manufacturer specifications: Ventilation ratings, support limits, fasteners, accessories, and installation methods differ by product.
Signs of a Possible Ventilation or Moisture Problem
```No single symptom proves that soffit ventilation is inadequate, but several conditions may justify a closer inspection of the attic and roof assembly.
- Frost or condensation on roof decking during cold weather.
- Dark staining, mold-like growth, or elevated moisture on attic materials.
- Rusted fasteners or damp insulation.
- Repeated ice buildup along roof edges.
- Excessive attic temperatures during warm weather.
- Visible insulation blocking the eave openings.
- Painted, dirty, or obstructed soffit perforations.
- Bathroom or kitchen exhaust ducts terminating inside the attic.
These conditions can have several causes. Ventilation should be evaluated together with air sealing, insulation, roof leaks, indoor humidity, mechanical exhaust, and the overall roof design.
```Why Soffit Ventilation Matters in Davenport, Iowa
```Davenport and the surrounding Quad Cities experience humid summers, cold winters, strong winds, rain, snow, ice, and repeated freeze-and-thaw cycles. These seasonal conditions can place significant thermal and moisture demands on attic and roof assemblies.
During winter, warm indoor air that leaks into a cold attic may contribute to condensation on roof decking. During summer, solar heat can raise attic temperatures significantly. Proper ventilation can support moisture and heat management, but it must work together with insulation and air sealing.
Many Davenport-area homes also have older wood soffits, remodeled rooflines, additions, enclosed porches, replacement siding, and several generations of insulation. These conditions can interrupt the intended airflow pathway.
A professional evaluation should consider the existing soffit openings, rafter bays, insulation, exhaust vents, roof geometry, attic area, and the published ventilation capacity of the new soffit product.
``````“Vented soffit is only one part of the airflow system. The openings behind the soffit must be clear, the insulation cannot block the rafter bays, and the intake capacity needs to work with the exhaust ventilation above. Looking at the complete system helps us recommend the right soffit product for the home.”
```
Soffit Is Part of a Complete Roof and Exterior System
```Effective soffit ventilation depends on more than the visible panels. The soffit openings, ventilation baffles, attic insulation, air sealing, exhaust vents, fascia, roof deck, roofing, wall cladding, flashing, and mechanical exhaust systems must work together.
Calculating the required net-free ventilation area before ordering materials can help determine whether center-vented, fully vented, hidden-vent, or a combination of solid and vented panels is appropriate.
The best results come from combining applicable building-code requirements with VSI installation guidance, ASTM standards, current manufacturer specifications, proper attic evaluation, and experienced installation practices.
```Talk with the Exterior Specialists at Suburban Wholesale & Supply
```Suburban Wholesale & Supply serves contractors, builders, remodelers, property owners, and homeowners throughout Davenport, Bettendorf, LeClaire, Eldridge, Moline, Rock Island, and the greater Quad Cities area.
Our experienced team can help identify vented soffit, solid soffit, fascia, J-channel, F-channel, utility trim, siding accessories, fasteners, ventilation products, and related exterior materials for your next project.
Bring the attic dimensions, soffit measurements, roof configuration, existing vent information, and product preferences whenever possible. Always verify the applicable building requirements and current manufacturer specifications before installation begins.
```Standards and Technical References
```- International Code Council, International Residential Code, Section R806.2: Minimum Vent Area.
- Polymeric Exterior Products Association and the Vinyl Siding Institute, Vinyl Siding Installation Manual.
- ASTM International, ASTM D4477, Standard Specification for Rigid Poly(Vinyl Chloride) PVC Soffit.
- ASTM International, ASTM D4756, Standard Practice for Installation of Rigid Poly(Vinyl Chloride) PVC Siding and Soffit.
- ASTM International, ASTM E3258, Standard Guide for Evaluation of Changes to the Thermal, Moisture and Ventilation Performance of Existing Roof Enclosures.
- Gentek Building Products, Hi-Tensile Aluminum Soffit and Deluxe Fascia Product Literature.
- Gentek Building Products, Sequoia Select Hidden Vent Vinyl Soffit Product Literature.
- Current installation instructions, ventilation ratings, technical data, and warranty requirements published by the manufacturer of the selected soffit, intake, exhaust, roofing, and insulation products.
Technical note: Ventilation requirements vary according to attic area, roof design, local building-code adoption, climate, vapor-control strategy, insulation, air sealing, intake and exhaust locations, and the net-free ventilation area of the selected products. This article provides general educational information and does not replace current manufacturer instructions, project-specific calculations, approved construction documents, applicable building codes, or evaluation by a qualified building professional.
```Contractor Notes
We‘re here to help.
Suburban Wholesale & Supply works with contractors, remodelers, builders, and property professionals across Davenport, Bettendorf, Moline, Rock Island, and the wider Quad Cities. If Soffit Ventilation Explained | Davenport, Iowa affects a project you are pricing, our team can help compare product lines, confirm available options, and prepare a quote that fits the opening, exterior, or jobsite requirements.
Our counter and showroom teams support window, patio door, entry door, storm door, siding, trim coil, gutter protection, and accessory orders every week. We can talk through manufacturer differences, color and finish selections, installation details, lead times, and documentation so you can give your customer clear answers before the work begins.
For current availability, contractor pricing, product literature, or help matching this topic to a real project, contact Suburban Wholesale & Supply or send the details through our quote form. We will help you move from product research to an accurate material order with fewer surprises.
Share This Post
Share it on Facebook or X, or send it through your device share sheet for Instagram.